guides
Sauna Room Design Ideas: Layouts, Wood, and Lighting
Practical sauna room design ideas for every home: layouts, wood species, bench configs, lighting schemes, and style inspiration from Finnish to modern.
 Marcus Reade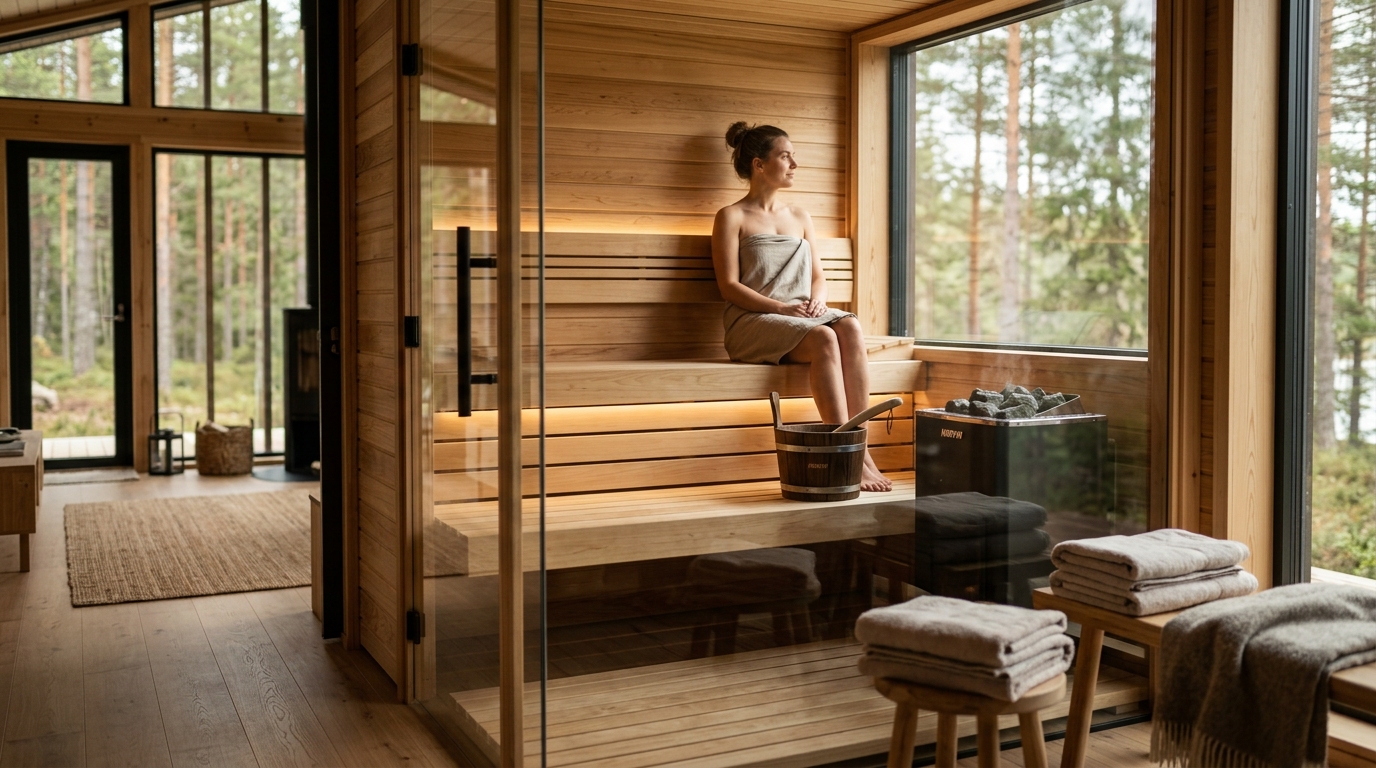
The best home sauna design combines four decisions: location (basement, bathroom, outdoor), size (sq ft per person), wood species (cedar, hemlock, or aspen), and lighting (ambient versus chromotherapy). Nail those four and the rest — bench layout, door style, accessories — falls into place around them. This guide walks every decision with concrete options so you can plan a sauna room that feels designed, not improvised.
How to Plan Your Sauna Room: Start with Location
Location determines how large you can go, what kind of heating you can use, and how involved the installation is.
Basement
The most popular indoor sauna location for good reason. Concrete floors handle moisture without underlayment, electrical access is straightforward, and there is no overhead noise concern. Most finished basements can accommodate a 4x6 or 6x6 foot sauna with minimal structural work. The main constraint is ceiling height — you want at least 7 feet inside the sauna itself, which means the basement ceiling must be at least 7.5 feet to account for the floor platform.
Bathroom
Works well for smaller saunas (1-2 person, 4x4 or 4x5 ft). The existing tile floor handles moisture, and bathrooms often have nearby plumbing and electrical runs. The challenge is ventilation — if your bathroom fan is undersized, you may need to add a dedicated exhaust path. A sauna in a bathroom also benefits from the adjacent shower, which is part of the traditional Finnish routine.
Dedicated indoor room
If you have a spare bedroom, large closet, or utility room, this gives the most design flexibility. You control the dimensions, can install proper vapor barrier and framing, and can add a changing area or lounge bench outside the sauna cabin itself. This path also pairs naturally with a custom-built sauna rather than a prefab kit.
Outdoor
Outdoor saunas — barrel, cabin, or shed-style — have fewer size constraints and a natural aesthetic that fits a backyard. They require a concrete pad or gravel base, a weatherproof electrical run (or wood-fired heater), and exterior-grade finishes. The payoff is a sauna that feels genuinely separate from daily life, which many owners say improves the ritual significantly.
| Product | Best for | Rating | Notes | |
|---|---|---|---|---|
| Basement | most indoor installs | ★★★★★ | Concrete floor, easy electrical, no overhead sound issues. Min 7.5 ft ceiling. | — |
| Bathroom | 1-2 person, small footprint | ★★★★☆ | Existing tile and humidity tolerance. Need good ventilation. | — |
| Dedicated indoor room | custom-built saunas | ★★★★★ | Full design control. Requires framing, vapor barrier, electrical. | — |
| Outdoor | larger saunas, best ritual experience | ★★★★★ | Barrel, cabin, or shed. Concrete pad + weatherproof electrical. | — |
Sizing: How Much Space Do You Actually Need?
A common mistake is undersizing — a 2-person sauna that comfortably seats two adults at rest will feel cramped if one person wants to lie down. The other mistake is oversizing — a huge sauna in a small home costs more to heat and takes longer to reach temperature.
Rule of thumb: 18-24 sq ft of floor space per regular user. A solo sauna in a 4x4 ft footprint (16 sq ft) works but feels tight. A 2-person sauna in a 4x6 or 5x6 ft space (24-30 sq ft) is comfortable. A 4-person sauna needs at least 6x8 ft (48 sq ft).
Bench depth matters too. The minimum bench depth for seated use is 18 inches. For lying down — which is the most effective sauna position for whole-body heating — you need a bench at least 6 feet long and 20-24 inches deep. If lying down is important to you, design for it deliberately.
Ceiling height inside the sauna should be 6.5-7 feet. Taller ceilings waste heat — the air volume above head height takes energy to warm without adding comfort.
Wood Species: The Foundation of the Look and Feel
Wood choice drives both the aesthetic and the longevity of your sauna room. All sauna-grade woods share low resin content (so they don’t weep sap at temperature) and open grain that handles repeated heat-and-cool cycles without splitting.
Western Red Cedar
The most popular sauna wood in North America, and for good reason. Cedar is naturally antimicrobial and rot-resistant, releases a mild pleasant aroma at temperature, and is dimensionally stable through years of thermal cycling. Its warm reddish-brown color darkens to a rich honey tone over time. Cedar costs more than hemlock or spruce but lasts longer and looks better doing it. This is the benchmark.
You can find cedar sauna panels and kits in tongue-and-groove profiles designed specifically for sauna walls and ceilings.
Nordic White Spruce / Hemlock
The most affordable option and widely used in prefab sauna kits. Spruce and hemlock are lighter in color than cedar — almost white when new, warming to a light tan with age. They lack cedar’s antimicrobial properties but hold up well with regular cleaning and occasional treatment. Good choice if budget is a constraint or if you prefer a lighter, more minimal look.
Aspen
Aspen is the sauna wood of choice for people sensitive to aromatic woods. It has essentially no scent, a light even grain, and a smooth texture. It is also the softest of the common sauna woods, which means it can show dings from heavy use over time. Ideal for private home saunas where traffic is predictable.
Thermo-treated Wood (Thermally Modified)
Heat-treated spruce or pine that has been kiln-processed at very high temperatures to drive out moisture and resins. The result is a darker brown color, improved stability, and better moisture resistance than untreated versions — at a significant price premium. Thermo-wood has a consistent dark tone that pairs well with modern or minimalist sauna aesthetics.
Bench Configurations: The Layout Determines the Experience
The bench layout is the most important functional design decision. It determines how many people use the sauna at once, how effectively it heats, and whether the space feels intimate or social.
Two-Tier Single Wall
The most heat-efficient layout. Two benches on one wall, stacked: upper bench at 18-20 inches below the ceiling (hottest zone), lower bench at seat height (24-26 inches off the floor). Users on the upper bench experience 15-25°F more heat than the lower bench — useful for adjusting intensity without leaving the sauna. Clean, space-efficient, and easy to build with prefab bench kits.
L-Shape
Two benches on adjacent walls forming an L. One bench becomes the main seating tier, the other a longer bench for lying down or additional seating. This is the classic configuration for 4-6 person family saunas — social seating is facing each other, and someone can always lie down on the long bench. Requires a larger footprint (minimum 6x8 ft) to work well.
U-Shape
Three-wall bench configuration found in commercial and large residential saunas. Accommodates the most people per square foot but leaves limited floor space for movement. Works in saunas 8x10 ft and larger. Not common in home builds.
Single Bench
For 1-2 person saunas in tight spaces. A single bench at seat height on one wall, with room to lie down if long enough. Simple to build, easy to clean, but no option for the upper (hotter) tier.
Lighting Design: Ambiance Over Brightness
Lighting is the most underrated sauna design element. The right lighting transforms a box of hot wood into a sanctuary. The wrong lighting (bright overhead LED panels, for example) makes it feel like a storage room that happens to be hot.
The guiding principle: keep light sources low and warm.
LED Strip Lighting Under Benches
The most popular approach in modern sauna design. LED strips mounted under the bench lip cast warm light toward the floor without shining directly in your eyes. The result is a soft glow that makes the wood look rich and warm. Use 2700-3000K color temperature for the most flattering sauna light. Look for strips rated for high-humidity environments or mount them in a position that avoids steam exposure.
The best sauna lighting options include purpose-built sauna LED kits with heat-rated wire and moisture-safe fixtures.
Chromotherapy (Color-Changing LEDs)
Chromotherapy adds color-changing LED panels or strips, common in infrared saunas and modern prefab cabins. Blue for calm, red for energy, green for balance — the science is thin but the experience is genuinely different. If your sauna kit includes chromotherapy, use it. If you’re building custom, it’s an easy add-on at the time of build and difficult to retrofit later.
Recessed Sauna Lights
Traditional sauna-specific recessed fixtures with heat-rated glass covers. These sit flush in the ceiling or wall and give a clean look. They must be rated for high-temperature use (look for fixtures rated to 194°F / 90°C or higher). Standard recessed cans cannot be used in a sauna — they are not rated for the heat or humidity.
Wall Sconces
Sauna-specific wall sconces with wood trim or metal guards provide focused light and look intentional. They take up no bench space and are easy to position for balanced illumination. Budget $40-120 per fixture for quality sauna-rated units.
Style Directions: From Finnish Traditional to Modern Minimal
The wood, lighting, and layout combine into a sauna that has a distinct aesthetic character. Three directions account for most home sauna designs:
Finnish Traditional
Dark stained or natural cedar walls, stone heater, wooden water bucket and ladle, and minimal decoration. Heavy benches, simple single-tier or two-tier layout, no glass. The aesthetic is honestly functional: nothing in the room is there for looks, everything is there to work. Kiuas (wood-fired or electric) is the centerpiece. If you want a traditional sauna experience rather than an Instagram sauna, this is the design.
Scandinavian Modern
Light-toned hemlock or aspen, clean lines, glass door, LED strip lighting, and possibly a contemporary electric heater with modern casing (Harvia, Huum, or EOS make heaters that look as good as they perform). The color palette is pale wood, matte black or brushed nickel hardware, and white grout if there’s tile visible. This is the design that photographs well and the one most popular in new-construction homes.
Infrared Minimalist
Many infrared cabin designs ship with their own interior: carbon or ceramic panels in a hemlock or basswood cabin with recessed lighting and digital controls. The aesthetic is inherently modern and compact. If you’re going infrared and want to stay minimal, let the cabin design lead — fighting against a prefab cabin’s design language rarely improves it.
Finishing Touches That Make the Difference
-
Glass door or glass panel: A full-glass door or a wood-framed door with a glass insert dramatically opens up the perceived space. Tempered glass rated for sauna use is required — standard glass cannot handle the thermal cycling. Most prefab saunas include a glass door; custom builds should budget $400-800 for a quality sauna glass door.
-
Sauna thermometer and hygrometer: A basic wood-framed thermometer and hygrometer combo ($20-50) signals a well-equipped sauna and lets users dial in the heat and humidity they want. Mount on the wall at upper-bench level.
-
Ventilation grill placement: The inlet vent (low, near heater) and outlet vent (high, opposite wall) should be positioned deliberately — not just wherever is convenient. Correct placement makes the room heat evenly and prevents cold spots.
-
Changing room or anteroom: If space allows, even a small bench and hook rail outside the sauna cabin improves the experience. Stepping out of the sauna to cool down is easier when you have a comfortable space to do it in. Some outdoor saunas include a small changing room as part of the kit.
FAQ
Frequently asked questions
What is the ideal size for a home sauna?
What is the best wood for a home sauna?
Can I add a sauna to an existing bathroom?
What lighting is safe inside a sauna?
How much does it cost to design and build a home sauna room?
Should I use an infrared or traditional heater in my sauna room?
Bottom line
A well-designed sauna room starts with the right location for your home, size proportional to how many people will use it, cedar or hemlock for the wood, and low warm LED lighting under the benches. Add a glass door to open the space visually, position your bench tiers for both seated and lying-down use, and let the heater be the statement piece.
For next steps: pick the right sauna from our best home saunas roundup, plan the install with our home sauna installation guide, and outfit the room with purpose-built sauna accessories and sauna lighting.